

BEDS0
BATHS
SQUARE FEET1,798
MLS#202606672
STATUSActive
PROPERTY TYPEMulti Unit - Multiple
SCHOOLSouth Beloit 320-Cnty of Winneba
Property Description
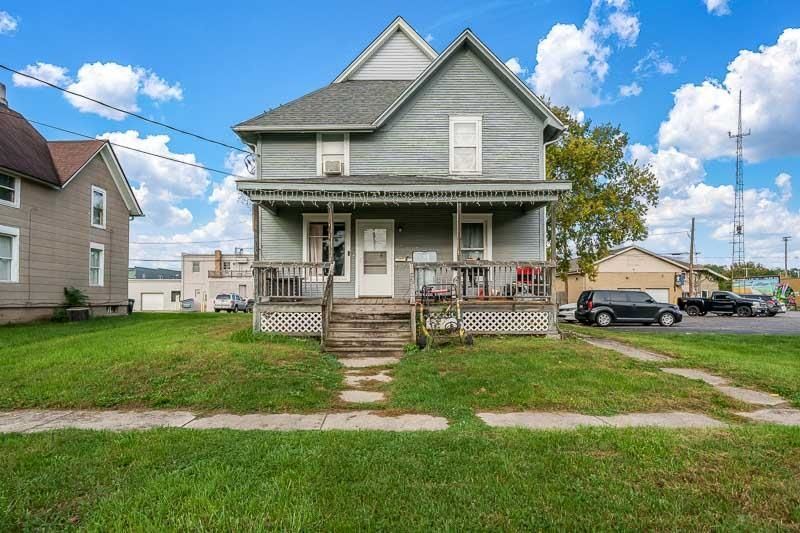
Investor Alert! Fantastic Investment Opportunity at 526 Roscoe Avenue! Whether you're looking to expand your investment portfolio or live in one unit while generating rental income from the other, this two-unit property offers plenty of possibilities! Conveniently located near schools, parks, churches, shopping, and the police department, this property provides easy access to everyday amenities. The main-level unit welcomes you with a charming covered front porch that leads into a spacious living room. This unit also features two bedrooms, a full bath, and convenient laundry hookups. The upper-level unit offers a generously sized kitchen, a comfortable living room, two bedrooms, a full bath, and a versatile bonus room that could be used as a home office, playroom, or additional living space. Looking to grow your investment portfolio? This property can also be purchased as part of a package with four additional properties, offering an excellent opportunity for investors looking to expand their rental holdings! Whether you're a seasoned investor or just getting started, this is an opportunity worth exploring!
Property Features
Property Type: Multi Unit - Multiple
Heating: Electric, Forced Air, Natural Gas
Home Style: 2 Units
Roof Type: Shingle
Taxes: $2,074
Appliances
Stove/Cooktop
Oven
Feature Descriptions
Days on Site: 1
Exterior: Wood, Vinyl
General Features: Laundry in Building, Patio, Storage Area, Deck-Covered
Separate Utilities: Yes
Sewer: City
Water: City
Local Schools
School District: South Beloit 320-Cnty of Winneba
Listed By / Shown By
Listed By
Agency Name: DICKERSON & NIEMAN
Shown By
Agent Name: Ellen Henry
Agent Phone: (815) 985-8061
Estimate Your Payment
Estimated Payment
$ 600.76 per month $378.35 Principal & Interest $172.83 Property Tax $49.58 Homeowner's InsuranceChange Payment Information

Ellen Henry
Cell: (815) 985-8061
Email Me

Privacy Policy / DMCA Notice / ADA Accessibility


This site is hosted, designed and copyright
© 1994 - 2026 by
Delta Media Group, Inc. -- Patent Pending --
526 Roscoe Avenue | MLS# 202606672
This multi-family property located at 526 Roscoe Avenue, South Beloit, IL 61080 is currently listed for sale by DICKERSON & NIEMAN, with an asking price of $170,000. Roscoe Avenue is located within the South Beloit 320-Cnty of Winneba school district. Search South Beloit real estate on ellenhenry.dickersonnieman.com today.